TECHNICAL DESIGN
Pulling conceptual renders into physical reality. Turning complex problems into elegant solutions. Effectively communicating the process.
topographical Wood maps
We worked with building architect Behnisch Architekten to design, fabricate, and install custom art pieces throughout a new five-story office building to reflect its bold, simple architectural style. I led Design Engineering to craft seven floor to ceiling topographical wood maps, inventing fabrication methods with our CNC (Computer Numerical Control) and fab teams to produce sophisticated art with precision.

METHODOLOGY & DEVELOPMENT
How do you wrangle 7 different maps composed of over 25,000 undulating trapezoidal tiles, each with unique shapes, sizes, and conditions, and drive fabrication to be efficient as possible?
With our CNC fabricator and shop leads, I developed new fabrication processes to layer material and intersperse floor fabrication operations between putting panels on and off the CNC - while maintaining accuracy and precision to the 0.001”.
I enjoy being agile with prototype creation, and developing jig and build systems that work for both engineering and fabrication. One of my favorite parts of the creative process is collaborating on the shop floor, sketching concept ideas on the back of papers and passing them back and forth.

Europe
PARAMETRIC DESIGN
I learned visual programming plugin Grasshopper to support this project’s needs. This allowed us to move as fast as possible to generate geometry for thousands of parts with unique conditions, quickly iterate for design, and update files as we kept improving fabrication methods.
Working with a contractor with advance Grasshopper knowledge, we built an automatic data collection and label generation system that was key to tracking the sheer volume of information.
I’ve continued to build Grasshopper skills on other projects and create internal tools for typical or repetitive modeling and drafting tasks.


Africa. Photo by Nephew
AGILITY & DELIVERABLES
Due to a condensed timeline, I was racing the floor fabricators and CNC operators to develop the next map in Rhino and get cut sheets, assembly directives, and CNC cut files in front of them as they finished portions. I often assessed construction status across all fabrication stages to re-prioritize deliverables and avoid bottlenecks. We were able to install on schedule!
Responsible for:
Renders for Client Presentations
Shop Drawings
Install Guides
Tile Count Checklists
Woodworking Templates
Cut Lists
CNC Files & Directives

North America
INFORMATION MANAGEMENT
Over 7 maps, we had 25,572 trapezoidal tiltes in total with 470 unique tile profiles. To make deadlines, we had up to 3 different maps in various states of the fabrication process on the shop floor simultaneously.
When dealing with that much data, clear nomenclature and information hierarchies enable all players to speak the same language, to prevent valuable parts from getting lost in the shuffle, and to execute quickly and confidently.

Antarctica

PROTOTYPING
I did shop drawings to test out details and hardware rapidly int he shop. We used them to secure buy-in from Design and confirm assembly methods.
I’m a strong sketcher and use this skill to communicate quickly about prototype needs when full CAD drawings are not necessary. Or simply to discuss and troubleshoot ideas. It’s one of my favorite parts of the design process.

Renders from Rhino model
INSTALL STRATEGY
The design I developed facilitated a smooth install, accommodating the choreography and space needs for three scissor lifts and a crane.
I oversaw the install onsite and provided answers to questions as they came up.
suspended bird sculpture at google hq
A flock of 1000+ birds hang from steel cables and a custom overhead steel frame. I led Design Engineering from design concept stage through fabrication and install.

CONSTRUCTION DOCUMENTS
A robust set of construction documents communicated key info with our vendors and structural engineers, and ultimately won approval from the city and other stakeholders.
ENGINEERING COORDINATION
I worked closely with our licensed structural engineering consultants and our metal fab vendors to ensure safety and structural integrity. We also worked with the building engineer of record, since the collar and support cables mount directly to their existing columns.
The steel frame has a grid of curves and lines to provide stability while maintaining the organic shapes of the design intent. It is split in three pieces to account for fab methods, material limits, weight, shipping size, and install method.
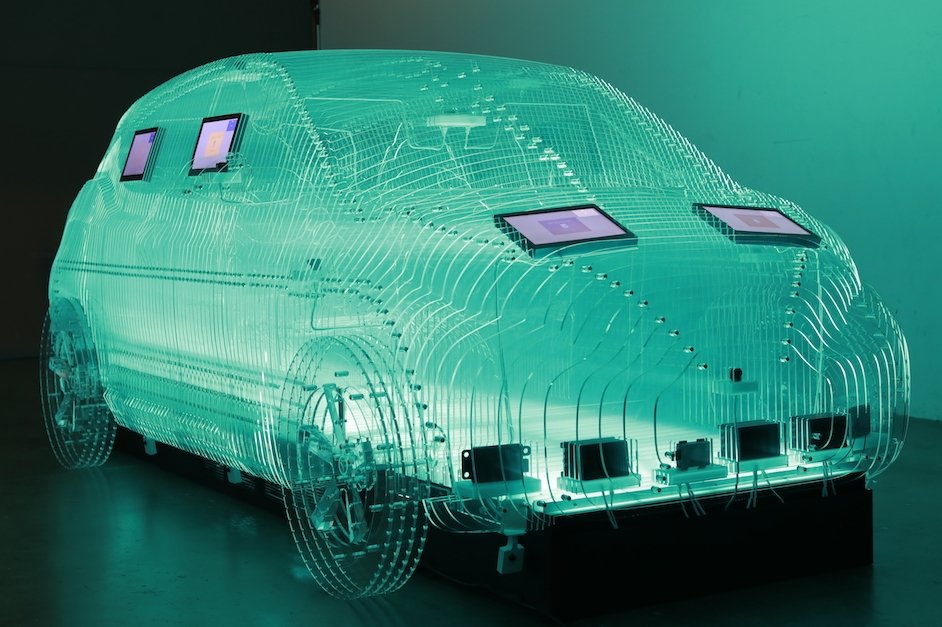
CES 2018 INTEL TRANSPARENT CAR
An almost-life size car made of clear acrylic slices greeted guests on the show floor of CES, showcasing Intel’s new LIDAR and RADAR technologies with motion-activated lights and video.
I 3D modeled the build, designed visually pleasing and precise hardware locations, worked with our electrical engineer to hide wiring paths for lightboxes and interactive elements, created laser cut files, and developed an assembly method with the shop. We also designed the piece for efficient disassembly and shipping, so it could travel the globe to other shows after CES.
